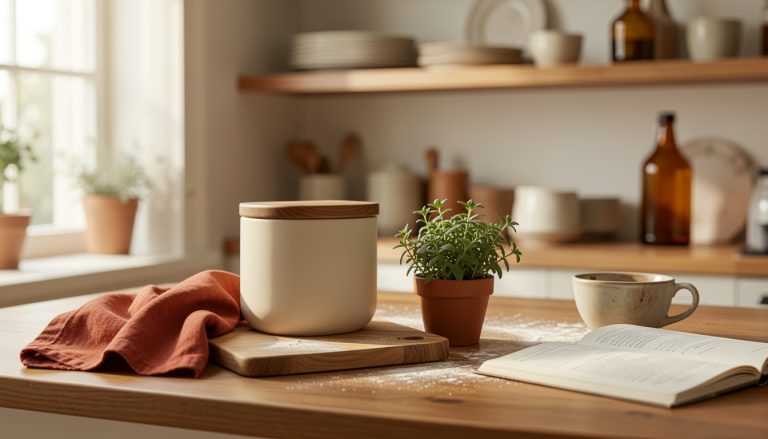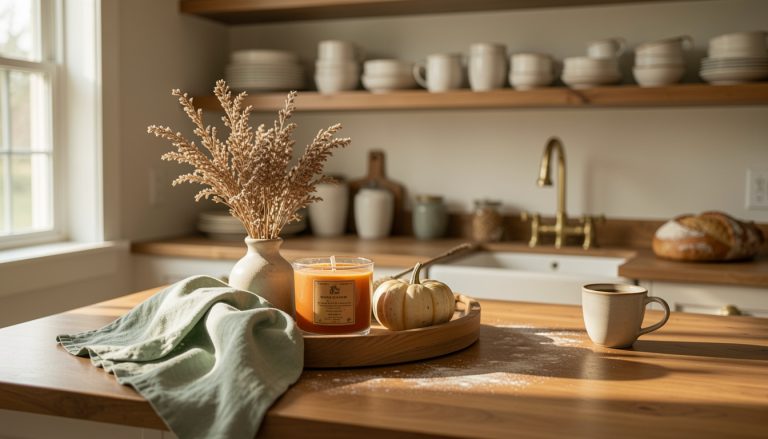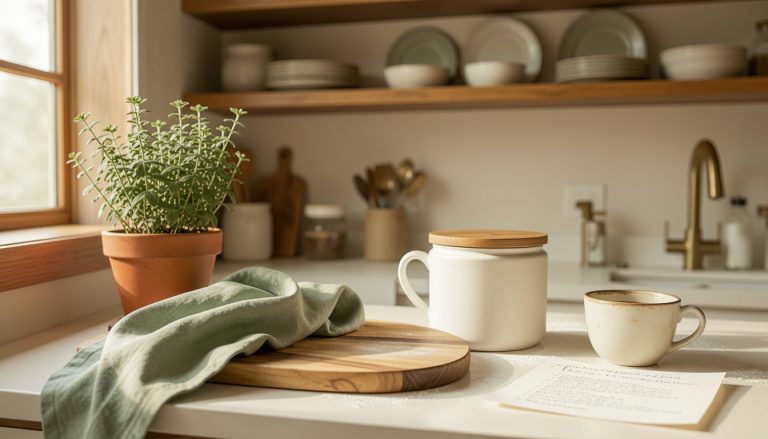




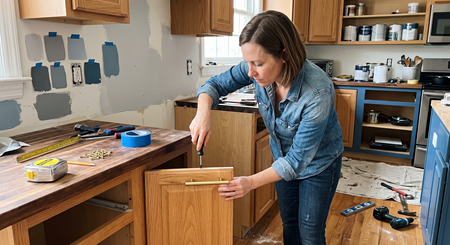
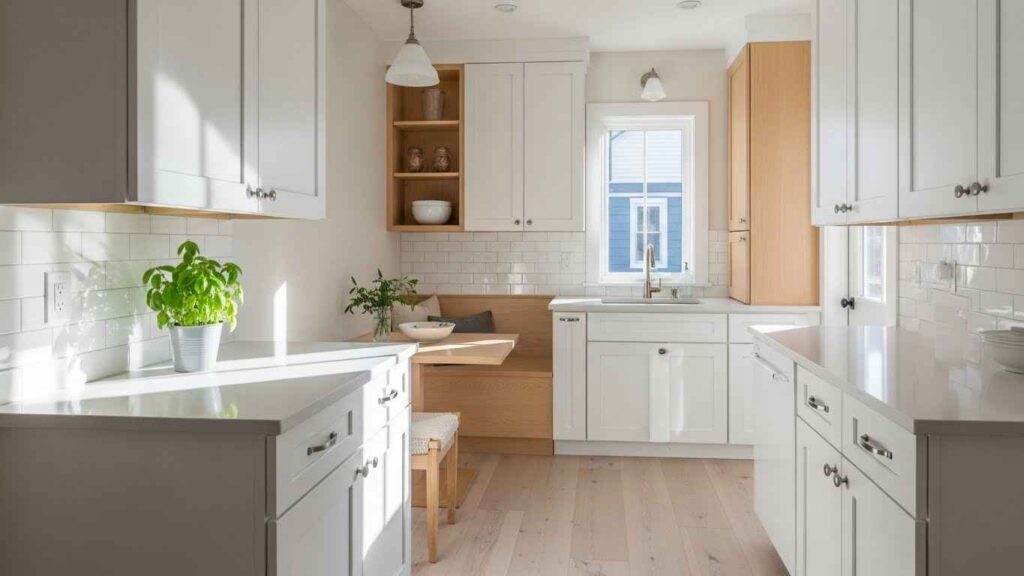

A micro kitchen makes the most of a small footprint. Good design focuses on function and flow. Every choice should serve a purpose. These ideas help you create a kitchen that works hard without feeling cramped. You can apply many of these tips over a weekend. Start with one change and build from there.
1. The Micro Kitchen Design Philosophy
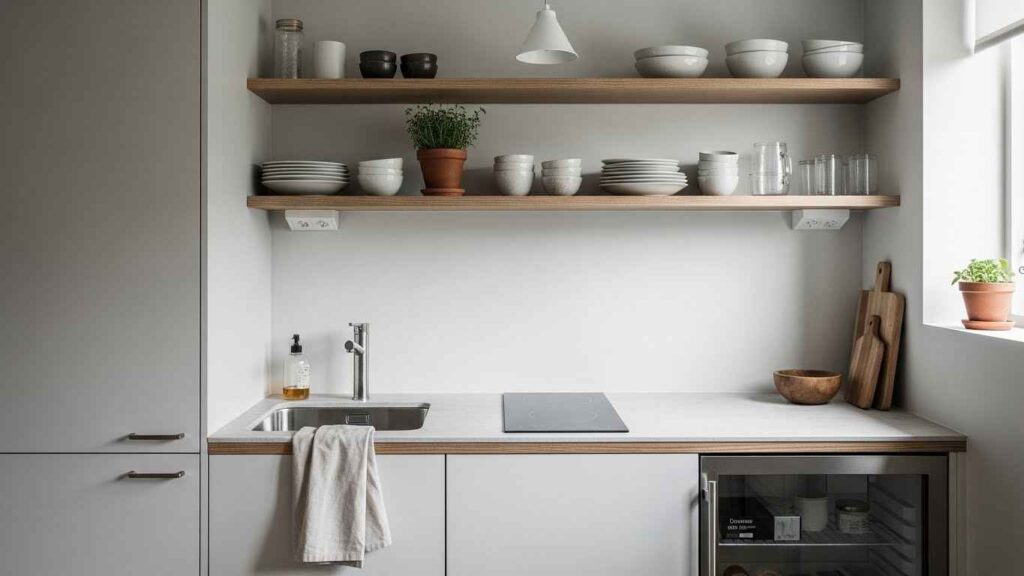

Think of your kitchen as a tool for living. Every item must earn its place. This approach values quality over quantity. A clear countertop creates a sense of room. It also makes cleaning faster. Choose items you use daily. Store or donate the rest. This philosophy is about living with less, but better. A simple DIY tip is to empty one cabinet at a time. Only put back what you truly need. This clear surfaces method instantly makes the area feel larger.
2. Embrace Vertical Storage Solutions
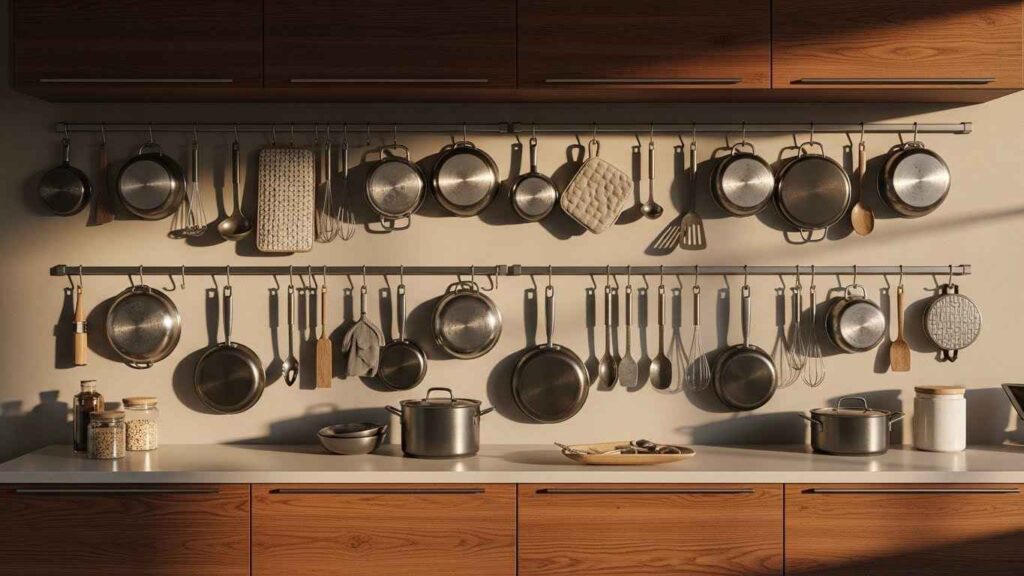

Walls are your best asset in a small kitchen. Install hooks, rails, and pegboards. Hang your most-used tools. This keeps drawers free for other items. A wall-mounted pot rack saves cabinet space. It also adds a decorative touch. You can see everything you have, which helps with meal prep. For a budget-friendly update, use strong adhesive hooks. They require no drilling and hold a surprising amount of weight. Go vertical to reclaim your floor plan.
3. Install Sleek Wall-Mounted Shelving
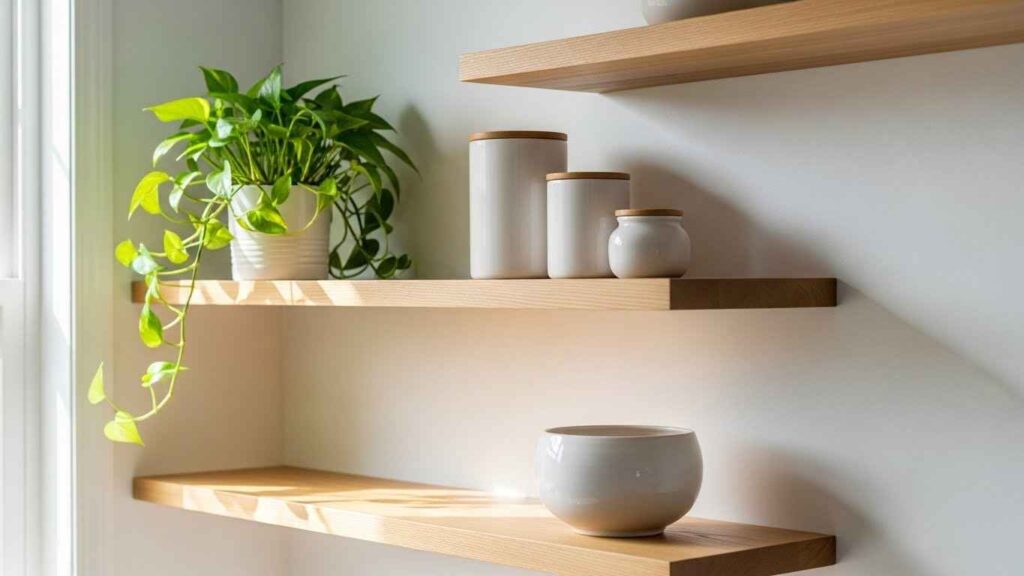

Open shelves make a room feel less boxed in. They provide storage without the visual weight of upper cabinets. Use them for everyday dishes and glassware. This makes items easy to grab. Keep arrangements simple to avoid a messy look. Stagger shelf heights for visual interest. A quick DIY project is to install a single shelf above the counter. Use brackets that match your hardware. This floating effect adds modern style and function.
4. Opt for a Fold-Down Dining Table
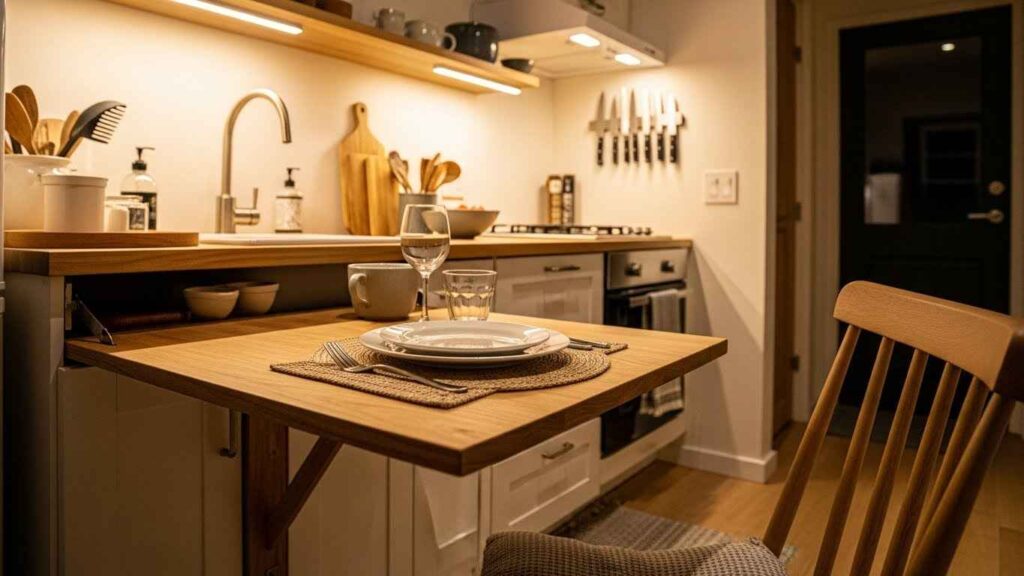

A drop-leaf or wall-mounted table gives you a dining spot that disappears. It is perfect for quick meals or a coffee break. When not in use, it folds flat against the wall. This restores your floor space completely. Look for models with a slim profile. Some even have storage for chairs. For a budget-friendly version, attach a sturdy bracket to the wall and use a cut-down door as the tabletop. Create an instant eating area without a permanent footprint.
5. Choose Appliances with a Small Footprint
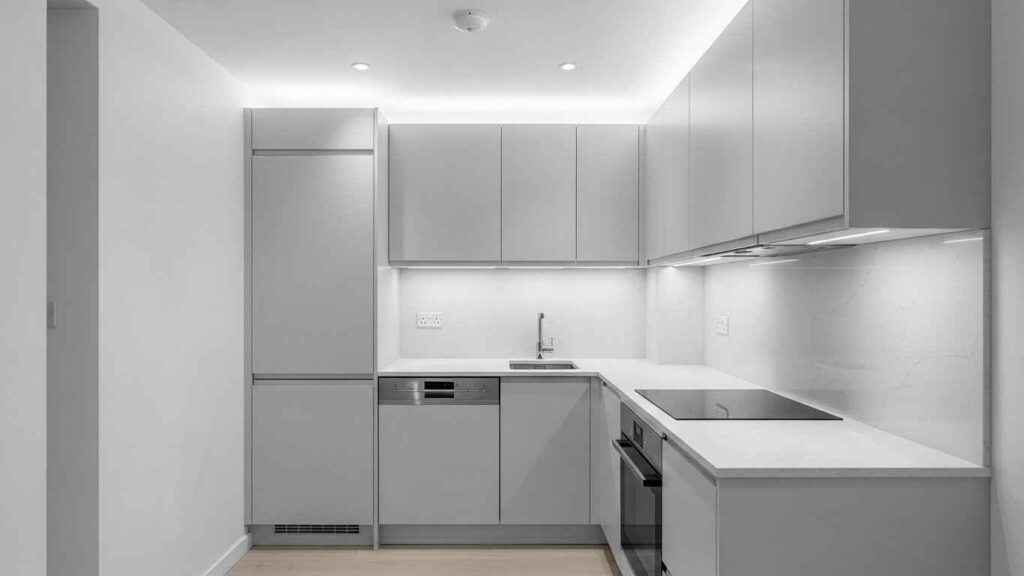

Standard-sized appliances can overwhelm a small kitchen. Seek out slimline models. A counter-depth fridge sits flush with your cabinets. A compact dishwasher can fit in a 18-inch space. A two-burner cooktop might be all you need. Measure your space carefully before you shop. These smaller units often use less energy, too. A simple swap is to replace a large microwave with a model that mounts under a cabinet. Right-size your appliances for a better fit.
6. Integrate Smart Multi-Functional Furniture
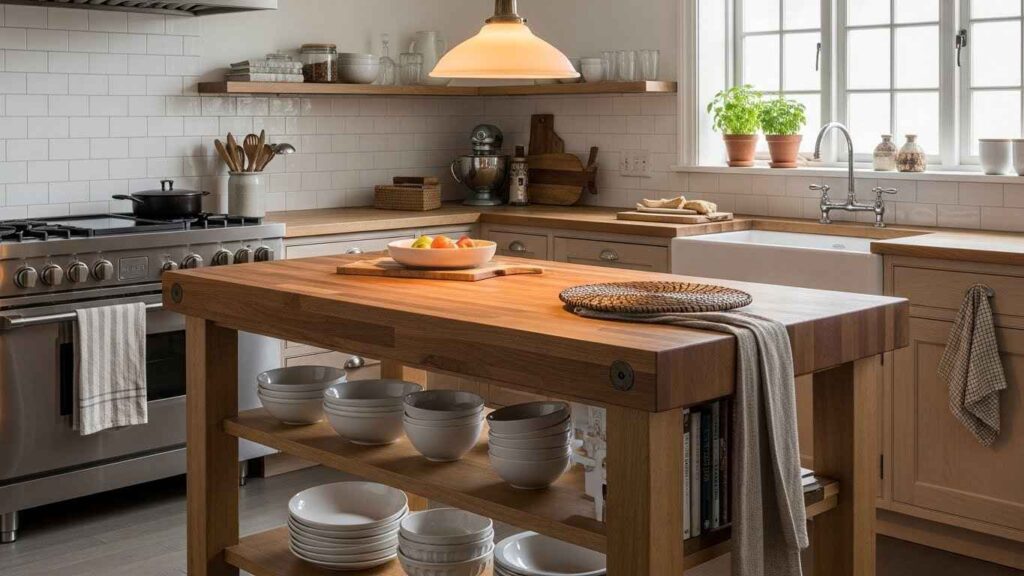

Furniture that does more than one job is key. A rolling cart can be an island, a prep station, and storage. A bench seat can open up to hold linens. Look for pieces with built-in functions. This reduces the number of items you need to own. A budget-friendly idea is to use a small, sturdy bar cart as a mobile kitchen helper. It can hold spices, oils, and cutting boards. Double your function with every piece you bring in.
7. Utilize the Magic of Magnetic Strips
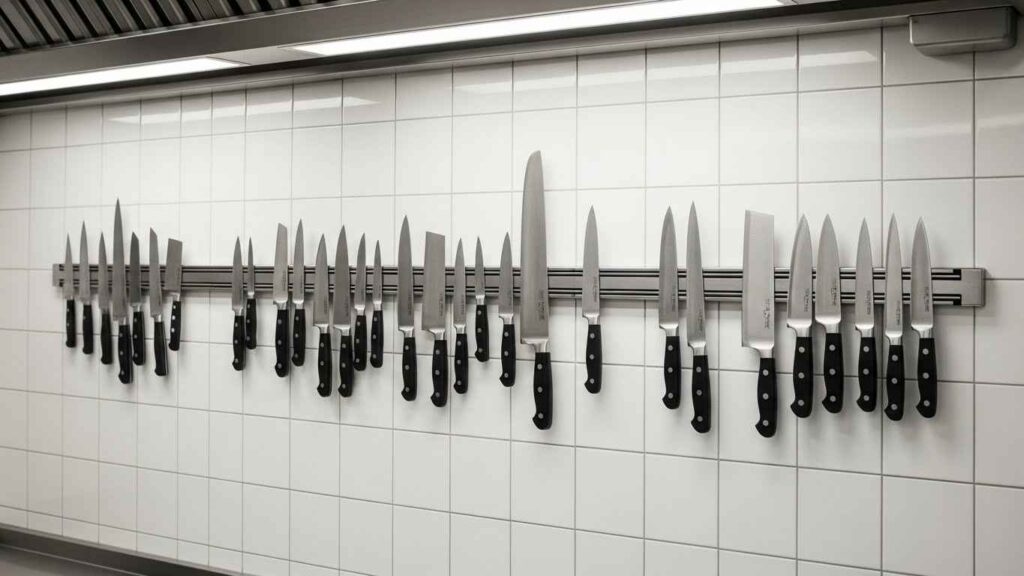

Free up drawer space for bulky items. A magnetic strip holds knives securely and safely. It also works for spice jars with metal lids. Mount it on the wall or the side of a cabinet. This puts tools right where you need them. It is much safer than digging in a drawer for a sharp blade. You can find adhesive magnetic strips at any hardware store. Keep sharp tools accessible and organized with this simple addition.
8. Implement Clever Corner Cabinet Solutions
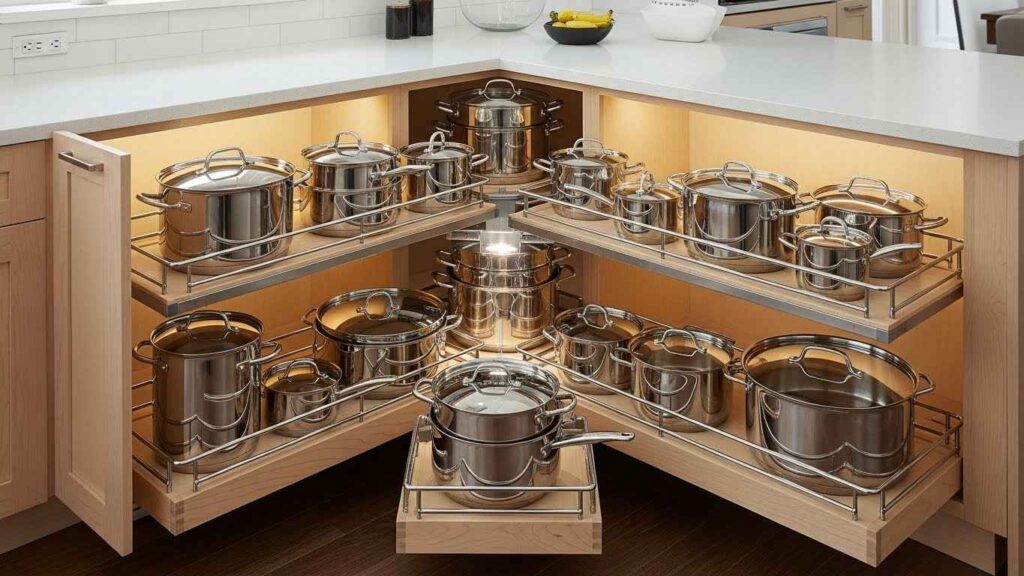

Corner cabinets often become black holes. Modern solutions make this space usable. A lazy Susan allows you to spin items into view. Pull-out shelves bring everything to the front. LeMans shelves use the full depth of the corner. You do not have to crawl inside to find what you need. For a DIY fix, install a simple swivel plate organizer. It is an easy upgrade that makes a big difference. Solve the corner cabinet problem for good.
9. Select a Light, Monochromatic Color Palette
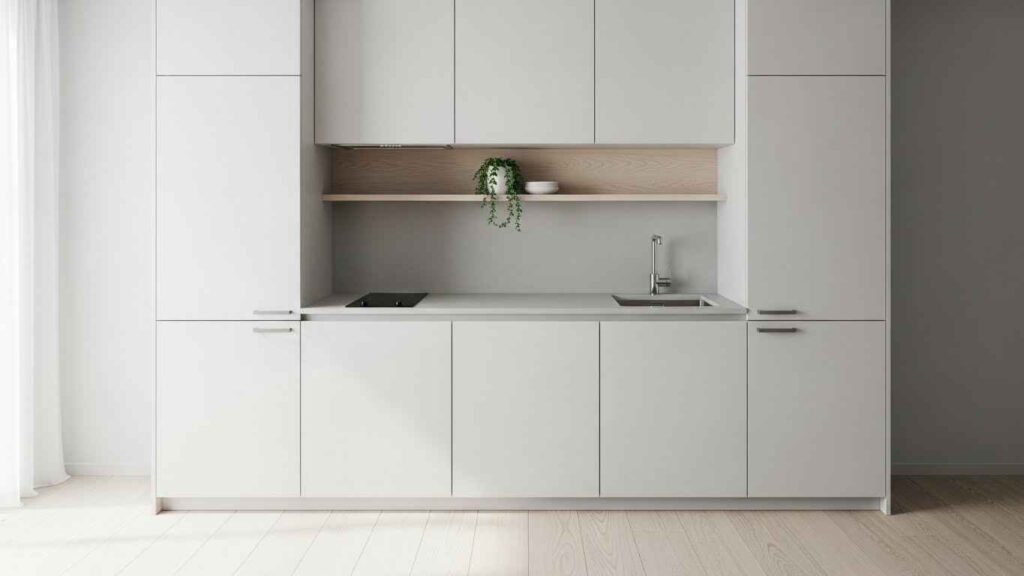

Light colors reflect light and make a room feel bigger. Stick to one main color for walls, cabinets, and counters. Use different textures to add depth. A white kitchen with wood accents feels warm, not cold. A light gray scheme can feel modern and soft. This approach creates a seamless look. A budget-friendly refresh is to paint your cabinets a light, bright color. It is one of the most impactful changes you can make. A light palette opens up the room.
10. Incorporate Large Mirrors to Expand Space
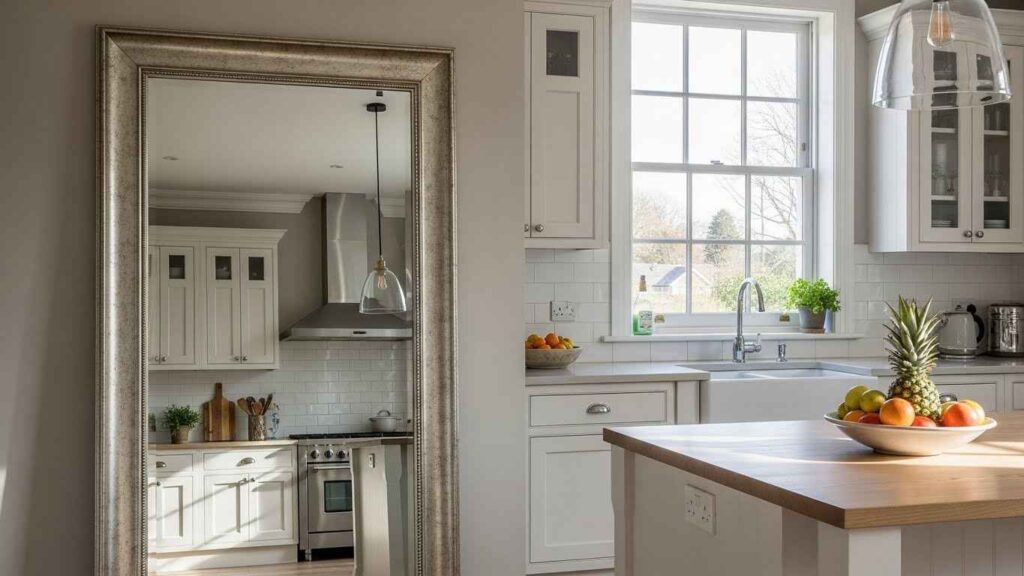

A mirror tricks the eye into seeing more space. Place one on a wall opposite a window to reflect light. It makes the entire area feel brighter and more open. A large leaning mirror is a flexible option. You can move it as needed. Avoid placing it where it will reflect clutter. For a simple trick, use a cabinet with a mirrored front. It adds storage and the illusion of depth. Reflect light and views to visually double your kitchen.
11. Use Pocket Doors to Save Floor Space
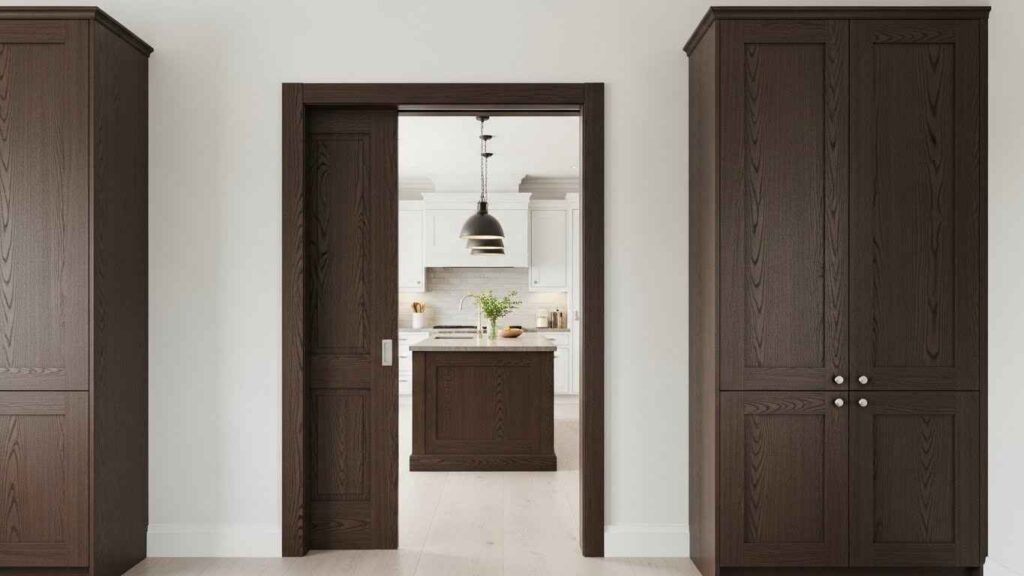

A swinging door eats up valuable floor space. A pocket door slides into the wall cavity when open. It disappears completely. This is perfect for separating a kitchen from a living area without a door in the way. It makes the floor plan feel continuous. If building new is not an option, a simple curtain on a tension rod can achieve a similar, open feel. Eliminate the door swing for better flow.
12. Design a Streamlined Continuous Countertop
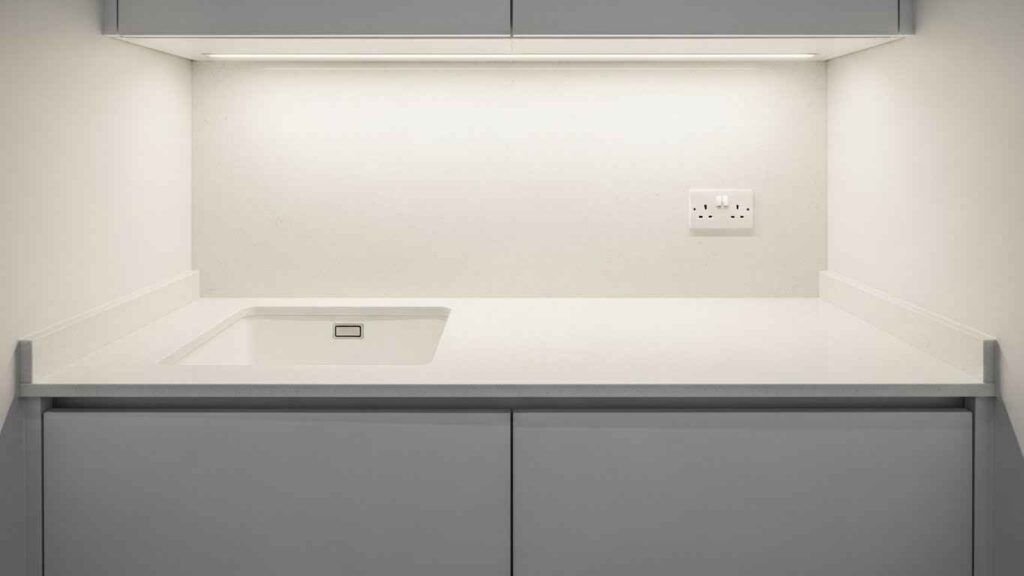

A countertop with no seams makes a small kitchen feel larger. It creates a clean, uninterrupted line. This works especially well in galley kitchens. A material like quartz or solid surface is durable and easy to clean. The visual simplicity is calming. If a full replacement is not possible, use a large cutting board to cover a seam or a damaged area. A continuous surface promotes a sense of order and space.
13. Hide Essentials with In-Cabinet Outlets
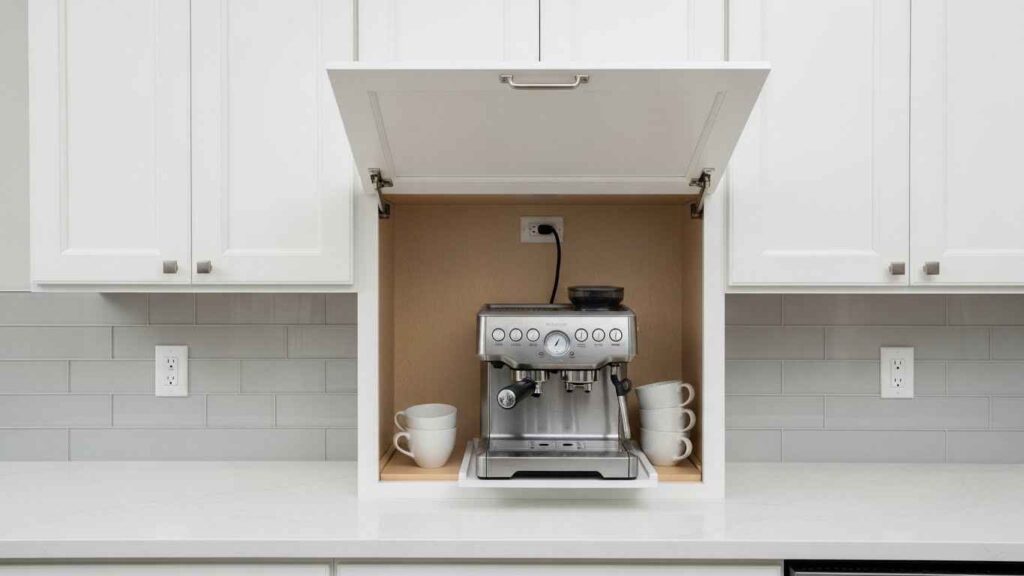

Countertop outlets break up your clean lines. An in-cabinet outlet keeps your toaster or blender plugged in but out of sight. Simply close the cabinet door for an instant clear counter. This is a small detail with a big visual impact. You can have an electrician install one, or use an DIY kit that allows you to add a power strip inside a cabinet. Keep cords and clutter concealed for a cleaner look.
14. Adopt an Open Shelving Aesthetic
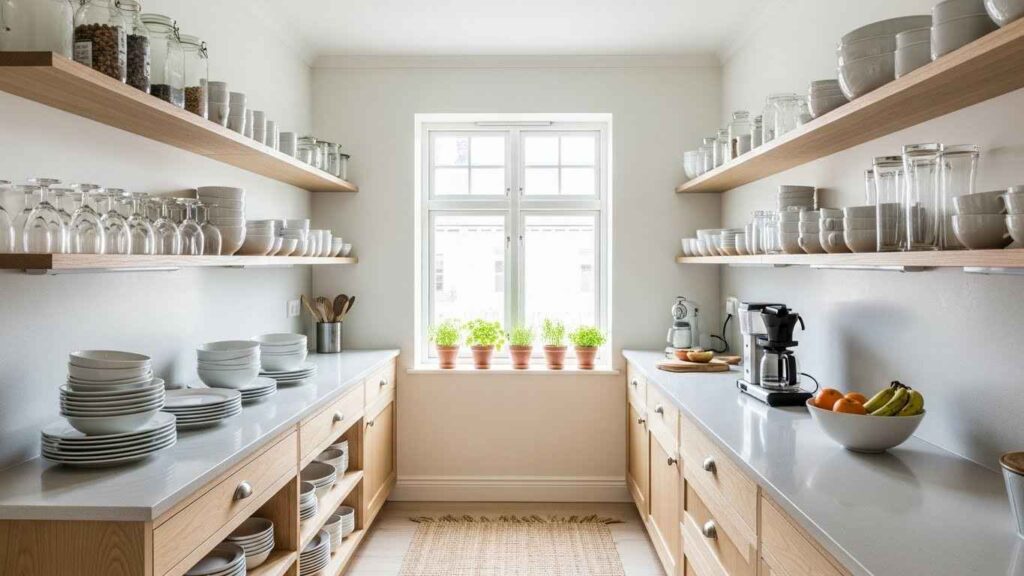

Open shelves force you to be tidy. They also remove the visual bulk of cabinet doors. This makes the wall feel lighter and more open. Use this style for items you use daily. Keep the arrangement simple and cohesive. Group items by color or type. A budget-friendly update is to simply remove your upper cabinet doors. Paint the interior a light color for a fresh, open feel. Embrace the open look for a less confined space.
15. Invest in a High-Quality Over-the-Sink Cutting Board
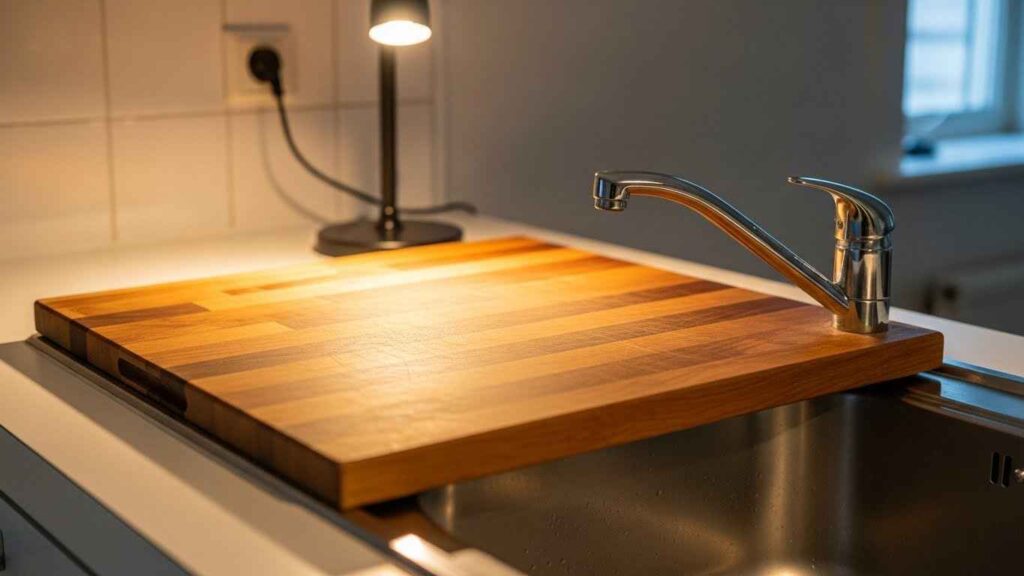

This single item gives you more prep space. A board that fits snugly over your sink creates a continuous work surface. It is perfect for chopping vegetables or resting hot pans. Look for one made from durable, food-safe wood. When done, you can store it flat against the wall. This is a smart investment that pays off daily. Gain valuable counter space right over your sink.
16. Maximize Drawer Efficiency with Organizers
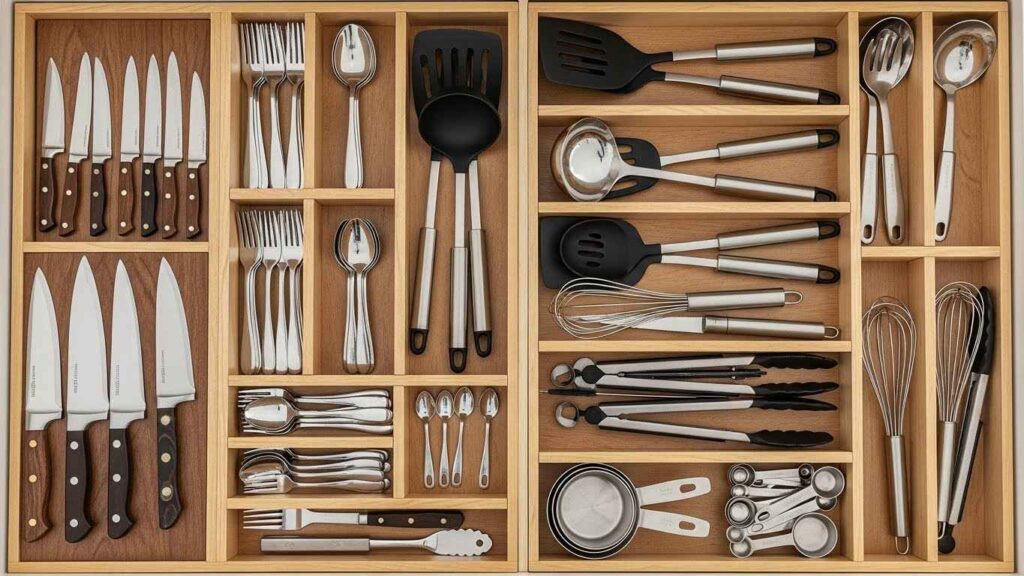

A messy drawer wastes space. Drawer dividers keep everything sorted. You can find a place for spatulas, whisks, and measuring spoons. This makes cooking faster because you can find what you need. It also protects your tools from damage. For a DIY solution, use small cardboard boxes or inexpensive plastic bins to create sections. Give every item a home to maximize your storage capacity.
17. Choose a Slimline Sink and Faucet
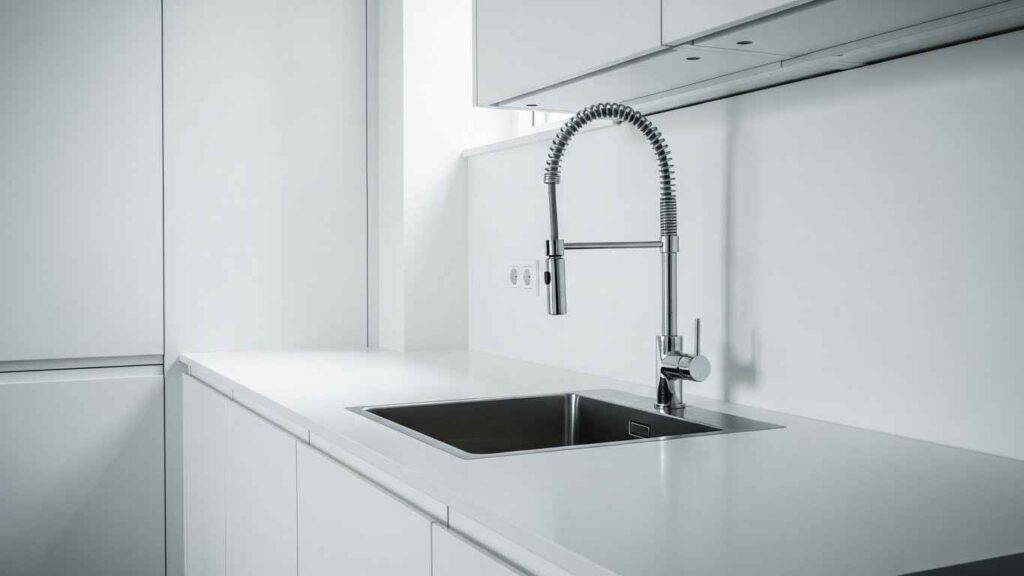

A large, double-bowl sink can dominate a small kitchen. A single, shallow bowl is often more practical. Pair it with a faucet that has a tall, narrow spout. This design gives you more room to wash large pots. It also looks less bulky. A good choice is a bar sink if you live alone. It takes up very little room. A smaller sink means more usable counter space around it.
18. Illuminate with Layered and Strategic Lighting
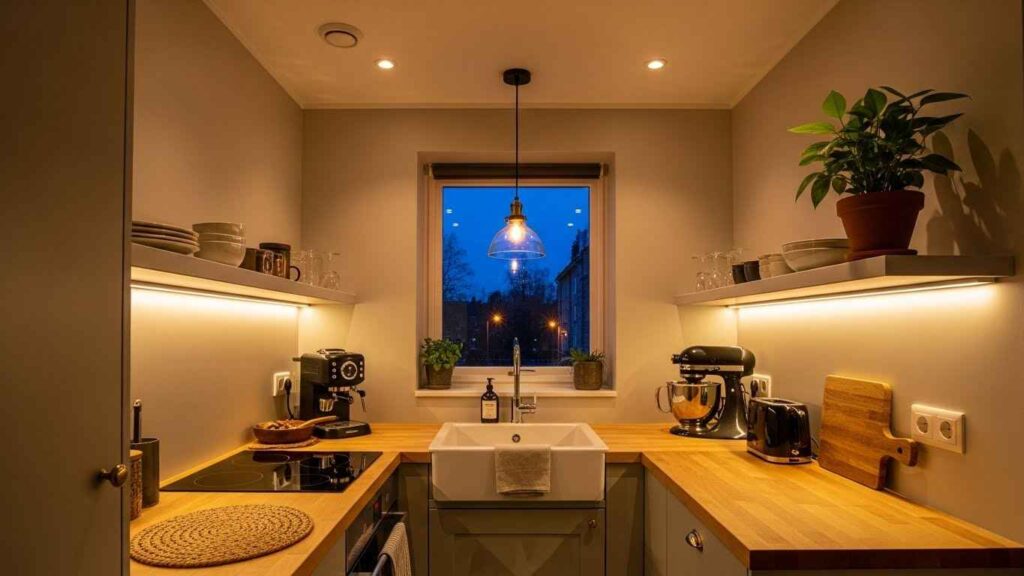

Good lighting makes a small space feel welcoming. Use a mix of sources. Under-cabinet lighting eliminates shadows on the counter. A pendant light adds style over the sink. Recessed ceiling lights provide overall brightness. Dimmers let you adjust the mood. For a budget-friendly layer, add battery-operated LED tape lights under your cabinets. They stick on and are wireless. Layer your light to create depth and function.
19. Create a Cohesive Glass-Backed Splashback
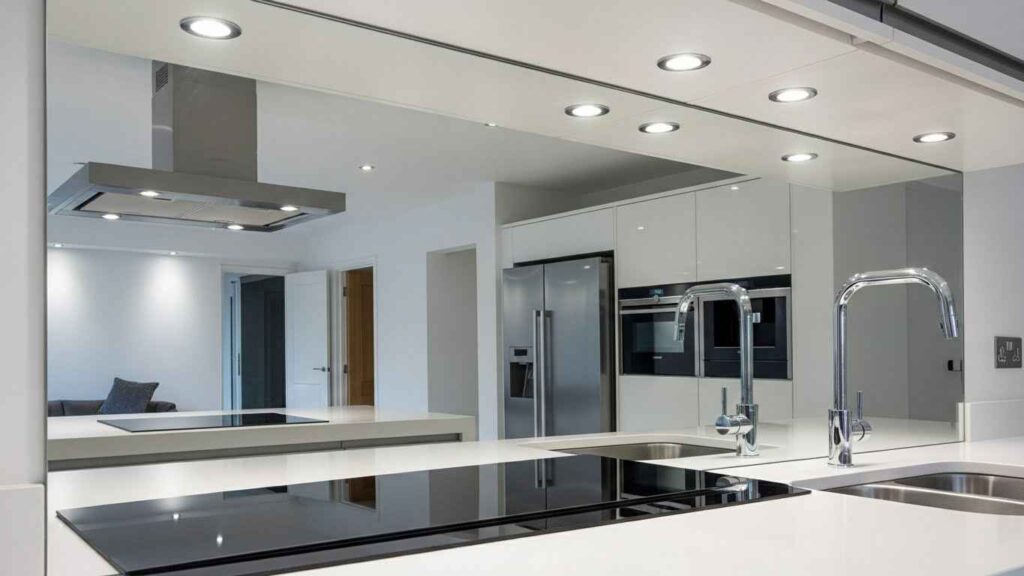

A glass splashback is seamless and easy to wipe clean. It also reflects light, adding to the sense of space. Choose a clear glass for a minimalist look. A colored glass can add a subtle tint. It creates a continuous surface from counter to cabinet. This is a practical choice for a busy cooking area. A reflective splashback brightens and enlarges the visual area.
20. Go Bold with a Single Statement Accent
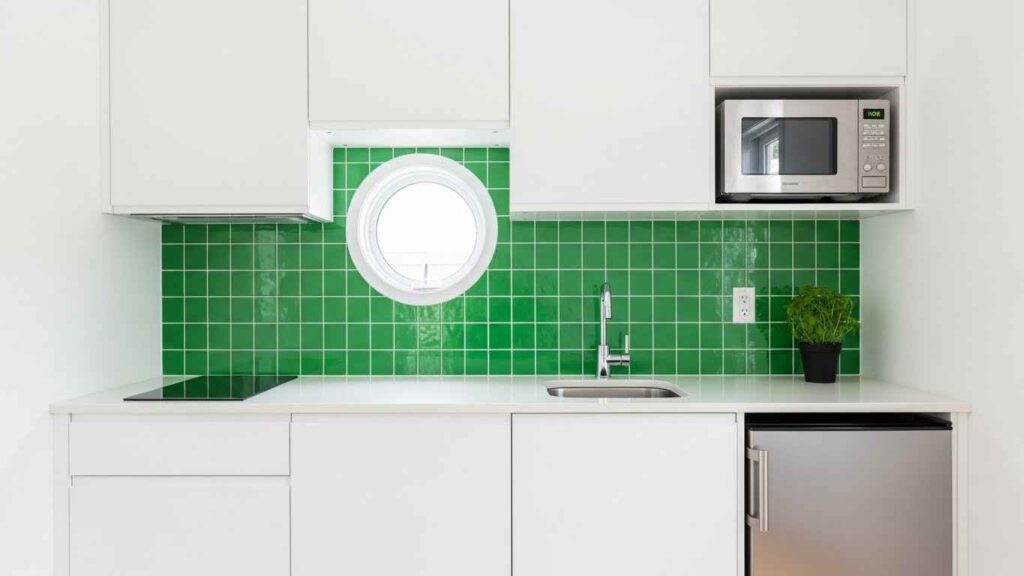

In a small space, one bold feature is enough. Choose one element to highlight. This could be a colorful tile splashback, a bright appliance, or a patterned floor. Let everything else remain neutral. This prevents the room from feeling too busy or overwhelming. A DIY accent is to paint the inside of your open shelves a bold color. It adds personality without commitment. One strong focal point adds character.
21. Build a Custom Banquette with Hidden Storage
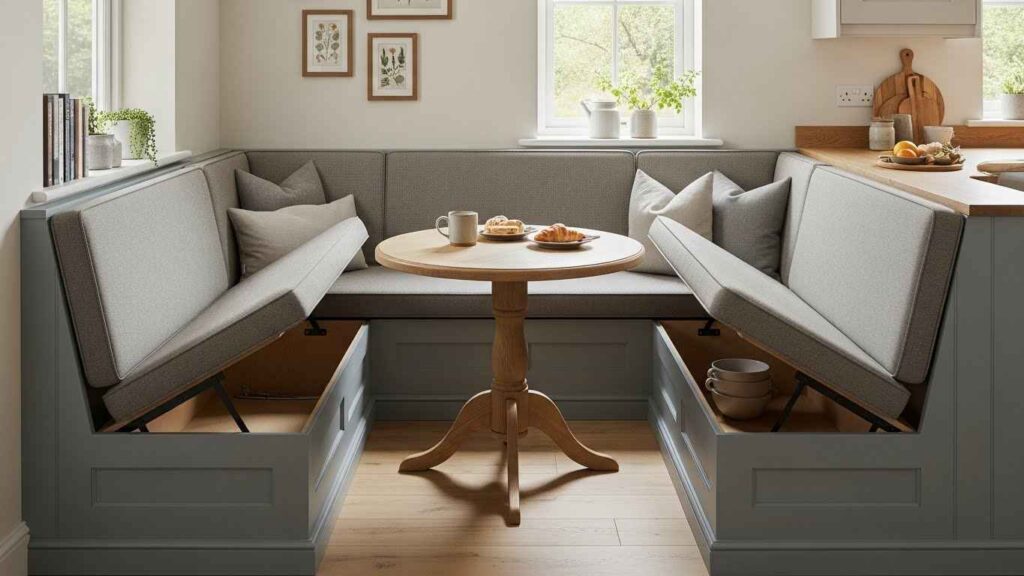

A built-in bench makes a cozy dining nook. The space under the seat is perfect for storage. Use it for extra kitchen linens, small appliances, or cookbooks. This design uses dead space efficiently. You can build a simple version with plywood and pre-made cushions. Add seating and storage in one smart piece of furniture.
22. Employ Under-Cabinet and Toe-Kick Drawers
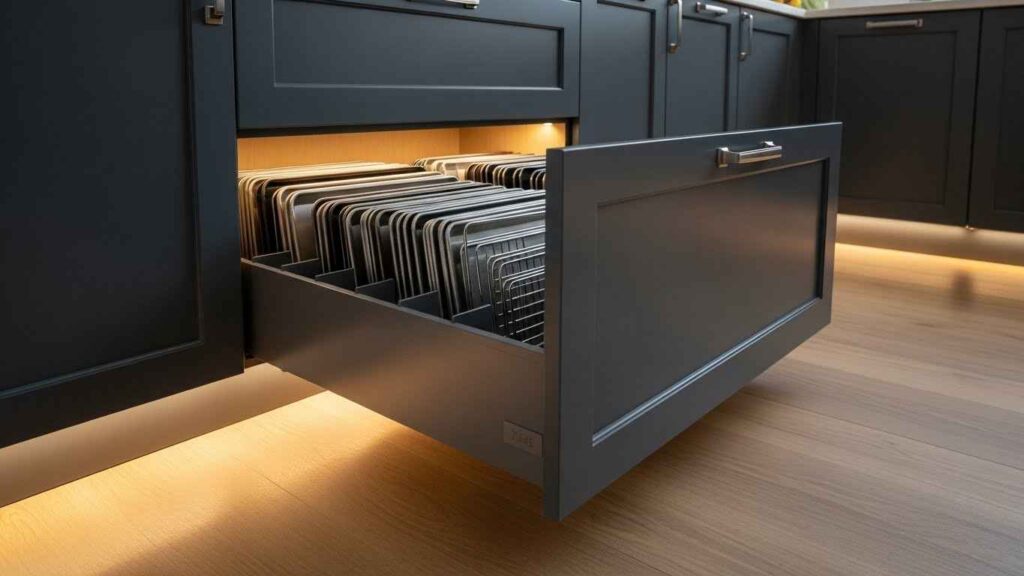

Do not waste the space under your cabinets. Toe-kick drawers are shallow but wide. They are perfect for storing flat items like baking sheets, cutting boards, and platters. Under-cabinet drawers can hold spices or wraps. These solutions use often ignored areas. You can retrofit some cabinets with these features. Utilize every possible inch for a truly efficient kitchen.
23. Install an Integrated Sink and Countertop
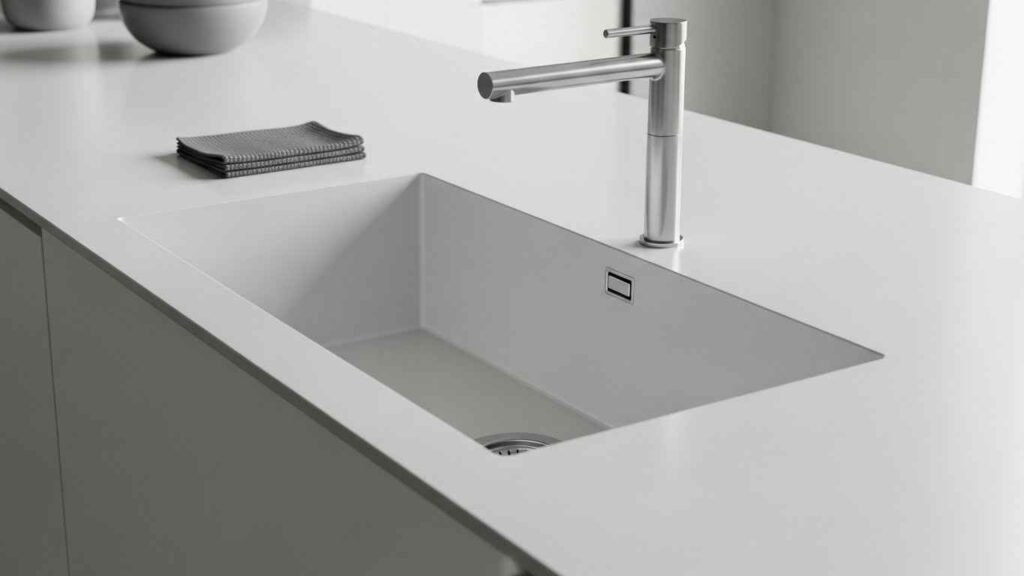

A sink that is molded as one piece with the countertop has a sleek look. There is no lip or edge to collect grime. This makes cleaning as simple as wiping the counter. It also creates a visual flow that makes the space feel larger. These are often made from durable materials like quartz composite. A seamless surface is both beautiful and hygienic.
24. Utilize the Inside of Cabinet Doors
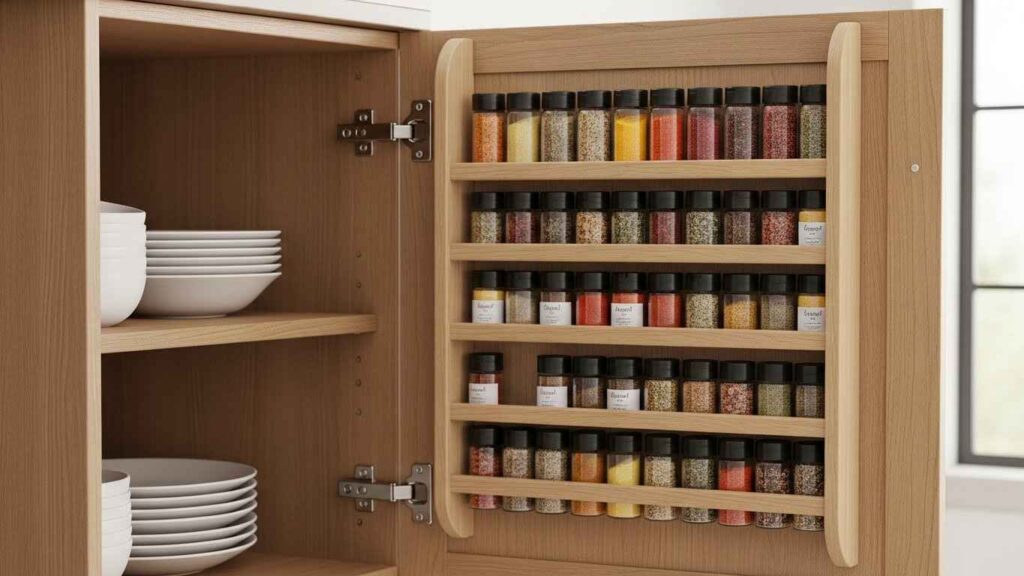

The inside of a door is valuable real estate. Add narrow shelves for spices. Stick on a hook rack for measuring cups. Mount a sheet of metal to create a memo board. This keeps small items organized and visible. It is an easy project for a Saturday morning. Turn dead space into active storage with this simple idea.
25. Declutter with a Built-In Appliance Nook
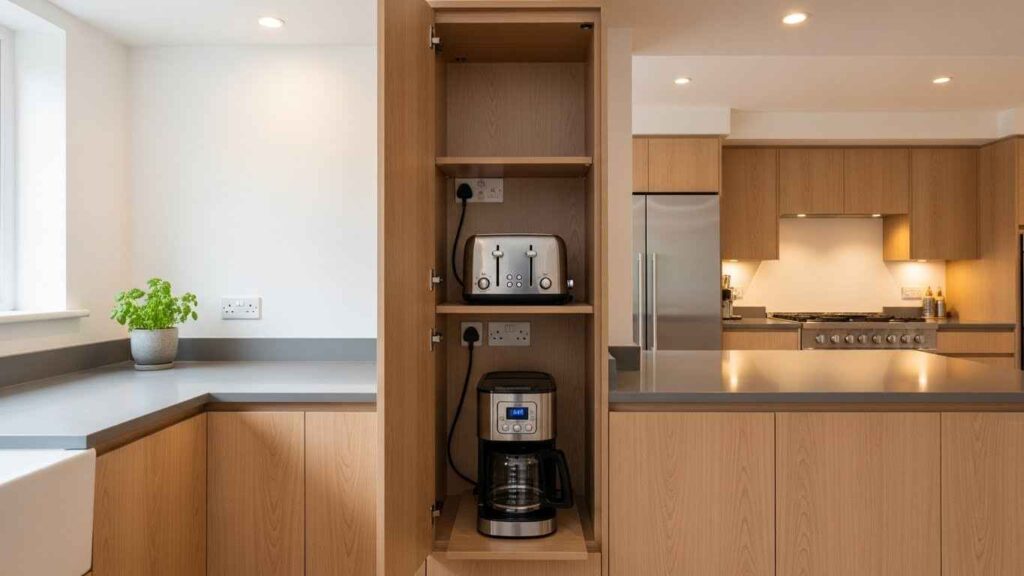

Designate a specific home for your countertop appliances. A tall, shallow cabinet can hold your coffee station. When you are done, close the door to hide it all. This keeps your main counters clear for food preparation. You can create this by simply allocating one existing cabinet for this purpose. Create a dedicated home for appliances to maintain a clear workspace.
26. Reflect Your Personality in Micro Kitchen Design
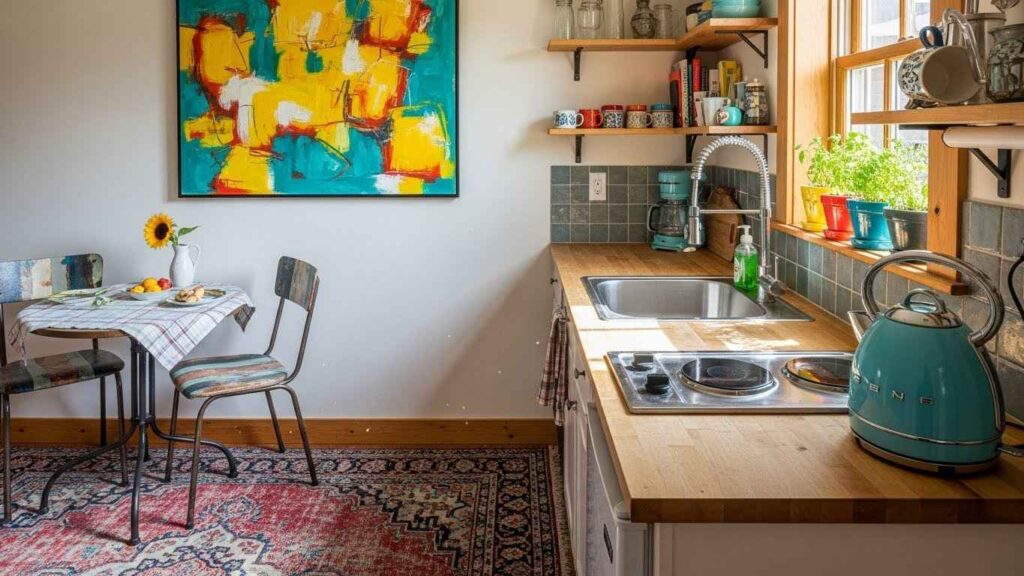

A small kitchen should still feel like yours. Add personal touches that make you smile. This could be a piece of art, a colorful tea towel, or a favorite ceramic bowl. These items do not take up much space but add warmth. Your kitchen is a functional space, but it is also part of your home. Let your style shine through in the details.
Start with one project this weekend. Maybe install a magnetic strip for your knives or add a shelf. Small changes add up to a big difference. Your micro kitchen can be both highly functional and a joy to use.